
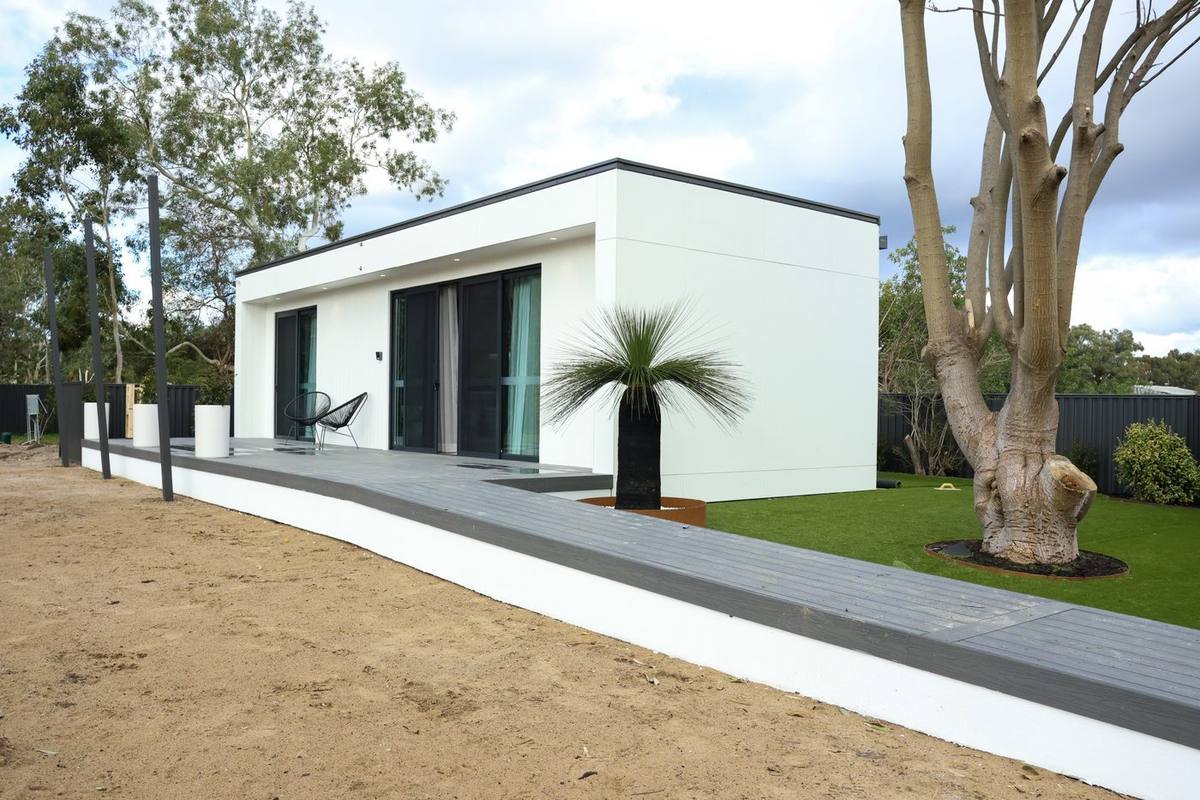
Building a granny flat in Western Australia became simpler after major changes to the Residential Design Codes, but “no planning approval” does not mean “no rules or approvals.”
Under the current WA R-Codes, a compliant ancillary dwelling can generally have a maximum internal floor area of 70 m². The former minimum lot-size requirement has been removed, which means the standard ancillary-dwelling rules no longer require a residential block to meet the old 350 m² minimum. However, the proposed dwelling still needs to satisfy the relevant R-Code provisions for the property. A building permit is still required.
For homeowners, this means block size is only one part of the question. Setbacks, site cover, access, parking, existing buildings, services, bushfire requirements and the type of residential development can all affect what can actually be built.
What Is Considered a Granny Flat in Western Australia?
“Granny flat” is the common term. The WA planning system generally refers to this type of home as an ancillary dwelling.
The current R-Codes define an ancillary dwelling as a self-contained dwelling on the same site as another dwelling. It can be attached to the existing home, integrated into it or constructed as a separate building.
The name can sometimes create confusion because the occupant does not need to be a grandparent or even a family member. WA planning guidance states that a compliant ancillary dwelling can be used by a relative, a friend or as a rental.
For most homeowners considering a separate modular granny flat in a backyard, the important point is that the building needs to function as a self-contained dwelling and comply with the rules that apply to the property.
What Are the Main Granny Flat Rules in WA for 2026?
For a typical ancillary dwelling associated with a single house or grouped dwelling, the current rules provide a useful starting point.
.wa-requirements-table th,
.wa-requirements-table td {
border: 1px solid #cccccc;
padding: 12px 14px;
text-align: left;
vertical-align: top;
}
.wa-requirements-table th {
background-color: #f5f5f5;
font-weight: 700;
}
.wa-requirements-table th:first-child,
.wa-requirements-table td:first-child {
width: 40%;
}
.wa-requirements-table th:last-child,
.wa-requirements-table td:last-child {
width: 60%;
}
@media screen and (max-width: 768px) {
.wa-requirements-table {
font-size: 14px;
}
.wa-requirements-table th,
.wa-requirements-table td {
padding: 10px 8px;
}
}
| Requirement | General WA position |
|---|---|
| Maximum internal floor area | 70 m² under the standard ancillary-dwelling provisions |
| Minimum lot size | No separate minimum lot size under the current ancillary-dwelling rule |
| Planning approval | May not be required if the proposal satisfies all applicable deemed-to-comply requirements |
| Building permit | Required |
| Family-only occupancy | No |
| Long-term rental | Permitted, subject to the normal laws applying to the tenancy and property |
| Number for single/grouped dwelling | Maximum one ancillary dwelling per site under the relevant R-Code provision |
The current R-Codes also require the ancillary dwelling to be located behind the street setback line, satisfy relevant parking provisions, preserve the required open space for the main dwelling and comply with other applicable R-Code requirements.
The removal of the old minimum lot-size requirement is important, but it does not mean every residential property can automatically accommodate a 70 m² granny flat.
The available space and the way the proposed dwelling fits within the property still matter.
Do You Need Planning Approval for a Granny Flat in WA?
A granny flat that satisfies the applicable deemed-to-comply requirements can be exempt from development approval, also commonly called planning approval.
Since April 2024, WA has allowed compliant ancillary dwellings on residential lots without the former minimum 350 m² lot-size restriction. The Government’s guidance makes clear that the exemption applies where the proposal meets the relevant planning requirements.
The important word is compliant.
A home being smaller than 70 m² does not, by itself, guarantee that planning approval is unnecessary.
Other requirements can still apply to matters such as:
- where the building sits on the block
- boundary and street setbacks
- site cover
- building height
- parking
- access
- utilities
- site works and retaining
- solar access
- visual privacy.
If a proposal does not meet the applicable deemed-to-comply requirements, it may need to go through a development approval process with the relevant local government.
The WA Planning Commission also states that the R-Codes are administered by local governments and that property-specific questions about how the rules apply should be directed to the local government responsible for that site.
A Building Permit Is Still Required
The distinction between planning approval and a building permit is one of the most important things for homeowners to understand.
A granny flat may qualify for an exemption from planning approval, but that does not remove the requirement to obtain a building permit.
WA Consumer Protection specifically warns buyers to be cautious about claims that modular or prefabricated homes are “permit-free”. Planning, building and safety requirements still apply, and licensed tradespeople must carry out electrical and plumbing work.
A building permit deals with matters such as compliance with applicable building standards and the National Construction Code.
Depending on the value and nature of the work, a registered building contractor or approved owner-builder may also be required. Homeowners should confirm the applicable pathway before construction begins.
So the simplest way to remember the distinction is:
No planning approval required does not mean no building permit required.
Can You Build a Granny Flat on Any Size Block?
The removal of the previous minimum lot-size requirement means that the standard ancillary-dwelling provisions no longer require a residential property to have at least 350 m² of land.
That gives owners of smaller blocks more options than under the former rules.
However, the practical question is not simply:
“Is my block big enough?”
It is:
“Can the proposed granny flat fit on my property while still meeting all the requirements that apply to the site?”
For a single house or grouped dwelling, the current R-Codes state that an ancillary dwelling must not stop the main dwelling from meeting its required open-space and outdoor-living requirements. The ancillary dwelling also needs to comply with the other applicable R-Code provisions.
Existing buildings, boundaries, easements, service locations, access and the usable area of the site can therefore be just as important as the total lot area.
Before choosing a design, it is useful to establish:
- the zoning and R-Code applying to the property
- available building space
- property boundaries and setbacks
- known easements
- existing services
- vehicle and installation access
- existing structures
- slope and retaining requirements
- bushfire designation, where relevant.
This is where an early property assessment can prevent a homeowner from choosing a design that later proves difficult to position or approve.
What Changes on Grouped, Strata or Multiple-Dwelling Properties?
Granny flats are no longer limited to traditional detached-house blocks.
Current WA Planning guidance states that ancillary dwellings can be proposed on residential-zoned land that includes grouped dwellings, multiple dwellings and strata lots. However, the exact rules depend on the type and density of the development.
For single houses and grouped dwellings under the relevant R-Code provisions, the maximum is generally one ancillary dwelling per site with a maximum internal floor area of 70 m².
Multiple-dwelling developments are more specific. Under the current R-Codes, developments containing between one and 19 multiple dwellings can have one dual-key ancillary dwelling per development, while larger developments have different limits.
This distinction matters because an apartment-style or multiple-dwelling development should not be treated as though it follows exactly the same rules as a detached house with a backyard.
Strata ownership can also introduce questions about boundaries, common property and the rights attached to a particular lot. Owners in these situations should confirm both the applicable planning pathway and any strata requirements before committing to a design.
Can You Rent Out a Granny Flat in Western Australia?
Yes. WA no longer restricts granny flats to occupation by family members.
State planning guidance specifically states that a compliant ancillary dwelling can be used by a relative, a friend or rented out.
A normal long-term residential tenancy is different from using the property for short-term accommodation such as holiday stays.
If a granny flat is offered as short-term rental accommodation, separate WA short-term rental accommodation rules can apply. Ancillary dwellings used for commercial short stays fall within the State’s STRA registration system.
Hosted STRA, where the permanent resident or owner remains on the property, is exempt from planning approval across WA but still requires registration. Different planning rules can apply to unhosted short-term accommodation, particularly between metropolitan and regional locations.
A homeowner planning to build specifically for Airbnb-style or other short-stay use should therefore check the STRA rules separately rather than assuming that normal granny-flat approval automatically covers the intended use.
What About Bushfire-Prone Properties?
Being in a designated bushfire-prone area does not automatically prevent a granny flat from being built, but it can introduce additional planning, assessment and construction requirements.
WA’s Map of Bush Fire Prone Areas identifies land that has been officially designated as bushfire-prone. Additional requirements may apply depending on the property, the size of the lot, the availability of reticulated water and the assessed bushfire risk.
Construction requirements can also depend on the property’s Bushfire Attack Level, or BAL. A BAL assessment considers factors including vegetation, distance from vegetation and the slope of the land.
For homeowners, the important point is to check the actual proposed building location rather than assuming that every property within the same suburb has the same requirements.
WA’s current bushfire guidelines also distinguish between ancillary dwellings on sites below and above 1,100 m² for some planning triggers, which is another reason property-specific advice matters.
What Should You Check Before Choosing a Granny Flat Design?
Choosing the floor plan first can be tempting, but property suitability should be considered at the same time.
Before committing to a particular granny flat, collect the information that will help establish what can realistically be built.
Useful information includes:
- Your property address, so zoning and applicable planning controls can be checked.
- A site or title plan, if available.
- The approximate position where you would like the granny flat placed.
- Known easements or restrictions.
- Existing buildings and outdoor areas.
- Locations of sewer, water, power and other services where known.
- Access to the proposed building area, particularly for a modular home that needs to be transported and positioned on the site.
- The intended use, such as family accommodation, long-term rental or another residential purpose.
- Any known bushfire or other site constraints.
A design that looks suitable based only on its floor area may need to be repositioned or changed once the whole property is considered.
Checking Your Property Before You Build
Master Modular Homes & Granny Flats offers modular homes and granny flats and works in partnership with SMRT BUILT. Master Modular states that its project support runs from the initial enquiry through to handover.
Its manufacturing partner’s process also includes site and project planning, engineering, planning documentation, energy assessments, approvals, manufacturing, delivery and installation, although the exact requirements depend on the individual property and project.
For a WA homeowner, the most useful first step is therefore to establish what can fit and what rules apply before treating a particular granny flat design as approved for the property.
Master Modular’s Can I Build? property-checking pathway can provide an early starting point, followed by the formal planning, building and professional assessments required for the specific project.
If you are considering a granny flat in Western Australia, check your property first, explore suitable designs and speak with Master Modular Homes & Granny Flats about the next steps for your site.