
The cost of a modular home in Western Australia cannot be reduced to one reliable figure. The price depends on the home you choose, what is included in the supply price, your property, transport requirements, installation, approvals, service connections and other site-specific work.
This distinction matters because the advertised or quoted price of the modular home may not represent the total amount required to complete the project on your block.
Master Modular Homes & Granny Flats currently provides pricing on application because the cost varies according to the model, format and delivery region. Its standard package also excludes several project costs that need to be considered separately.
A more useful question is therefore:
What will this modular home cost once it is delivered, installed, connected and approved for my property?
That is the figure buyers should focus on.
What Makes Up the Total Cost of a Modular Home?
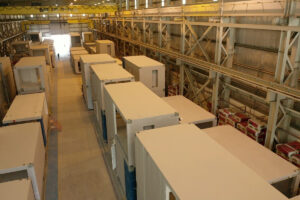
A modular home is largely manufactured away from the property and then transported to the site for installation. This can make the building process very different from constructing an entire home on the block.
It does not mean every project has one fixed all-inclusive price.
The final budget can be thought of as several connected parts:
Modular home + site works + foundation + transport + craneage and installation + service connections + approvals + site-specific requirements + selected upgrades
Some of these costs can be established early. Others depend heavily on the property.
This is why two buyers choosing the same modular home could receive different overall project prices.
A straightforward block with suitable access and nearby services presents different requirements from a sloping regional property that needs more site preparation, longer transport, additional engineering or difficult crane access.
The important point is to compare the complete project scope, rather than comparing only the initial price attached to the home.
What Is Included in a Master Modular Home?
The inclusions can make a significant difference when comparing one modular home quote with another.
Master Modular Homes & Granny Flats lists standard features that can include stone benchtops, premium tapware, commercial-grade hybrid flooring, insulation, an energy-efficient hot water system and built-in kitchen appliances. Exact specifications can vary by model and configuration, so the final quote should always be checked.
For example, the Lodge Classic specification includes engineered steel framing, double-glazed windows and sliding doors, flooring, kitchen and bathroom finishes, insulation and other completed internal features.
However, several costs sit outside the standard package.
Master Modular currently identifies the following as excluded or separately quoted:
- concrete slab
- split-system air conditioning
- fridge, washing machine and furniture
- final plumbing and electrical connections
- building permits, planning permits and council approvals unless purchased separately
- site excavation where required
- landscaping
- transport and delivery
- installation
- service connections
- some site-specific items such as balustrades and handrails
Transport, installation and craneage are also identified as separately quoted on the Lodge Classic page because these requirements depend on the property.
This is why an itemised quote is much more useful than a single headline figure.
A cheaper home price does not necessarily mean a cheaper completed project if important work still needs to be added later.
How Much Can Your Block Affect the Cost?
Your property is one of the largest variables in determining the real cost of a modular home.
Before a final project price can be established, the site may need to be assessed for factors such as:
- available building space
- soil conditions
- slope
- excavation requirements
- access for transport vehicles
- crane access
- location of existing services
- setbacks and easements
- foundation requirements
- landscaping or retaining work
Master Modular states that most projects require a soil test so the appropriate footing system can be designed. Its current FAQ also states that a concrete slab and clear crane access are required, with the slab sitting outside the standard package.
The company’s property checker can help buyers explore how a particular design may fit on a block before moving further into the process. However, the tool is preliminary. Surveyed boundaries, easements, services, title restrictions and actual site conditions still need to be assessed before buildability is confirmed.
That makes the property assessment an important part of budgeting, not simply an approval formality.
Before comparing quotes, ask:
Has this price been calculated for my actual property, or is it only the price of the home?
The answer can make a substantial difference.
Why Location Within Western Australia Matters
 A modular home in metropolitan Perth and the same home on a regional or remote property may have very different project costs.
Transport is one obvious reason.
Master Modular delivers across Australia, but its website states that delivery costs depend on location and site access.
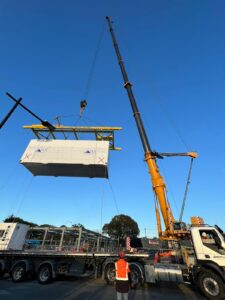
Distance is only part of the equation. The delivery and installation team also needs to consider whether the property can accommodate the vehicles and equipment required to transport and position the modules.
Regional properties can introduce other variables, including the availability and location of electricity, water and wastewater services.
There can also be site-specific structural or environmental requirements.
Bushfire-prone properties
If a proposed home is in a designated bushfire-prone area, additional planning or building requirements may apply.
Western Australia’s building guidance explains that the required construction measures depend on the property’s Bushfire Attack Level, or BAL. The assessment considers factors including surrounding vegetation, distance from vegetation and the slope of the land.
A BAL requirement can therefore affect specifications and potentially the cost of a project.
It should be assessed for the actual property rather than assumed from the suburb or region alone.
Northern WA and wind requirements
Parts of northern Western Australia also have specific structural requirements relating to wind.
Wind Region D is unique to Western Australia and covers a band of the northwest coast stretching approximately from the Pilbara near Port Hedland towards Carnarvon. Buildings within applicable wind regions need to be designed to the relevant structural requirements.
This does not affect every WA modular home, but it is another reason why a state-wide fixed price can be misleading.
What Should You Allow for Approvals and Compliance?
Modular construction does not remove normal planning and building obligations.
WA Consumer Protection advises buyers of modular and prefabricated buildings to check the required council approvals and building permits before proceeding. It also states that licensed tradespeople must complete electrical and plumbing work.
The exact approval pathway depends on the type of dwelling and the property.
For example, since April 2024, an R-Code-compliant ancillary dwelling of up to 70 square metres can be exempt from planning approval in Western Australia if it satisfies the relevant requirements. A building permit is still required.
That means “council approval” should not be treated as one universal process or one standard cost.
Depending on the project, expenses can include:
- planning work where required
- building permit fees
- engineering
- certification
- energy assessments
- site or soil reports
- bushfire assessments where applicable
- other property-specific professional reports
Master Modular states that it can coordinate approval requirements, including plans, engineering, certifications and council submissions. Its property checker also makes clear that professional assessments, reports and authority fees are separate from the complimentary preliminary property check.
Ask for these costs to be identified before comparing your overall project budget.
Are Modular Homes Actually Cheaper Than Traditional Homes?
A modular home should not automatically be assumed to cost less than a conventional build.
The better comparison is the completed project cost for two homes that meet the same needs.
Modular construction can change where and how the work takes place. Master Modular manufactures its standard modular homes in a controlled facility, with manufacturing generally taking around 12 to 14 weeks before delivery and installation. Site installation can often take place over a much shorter period once the property and supporting work are ready.
That may provide practical advantages in scheduling and reduce the amount of building work carried out on the property.
However, the final financial comparison still needs to include site preparation, transport, installation, services, approvals and any other project-specific costs.
A modular home located close to its delivery route on an accessible block may present a very different cost equation from one that needs long-distance transport and more difficult site preparation.
For this reason, comparing modular and conventional construction purely by price per square metre can leave out important parts of the project.
Compare:
total completed cost + inclusions + site requirements + expected timeframe
rather than simply comparing the initial building price.
How to Compare Modular Home Quotes Properly
Before choosing between two modular home quotes, check that they cover the same scope of work.

| Cost or requirement | Included? | Separately quoted? |
|---|---|---|
| Modular home and selected design | ||
| Internal fixtures and finishes | ||
| Appliances | ||
| Foundation or concrete slab | ||
| Excavation and site preparation | ||
| Transport to the property | ||
| Craneage | ||
| Installation | ||
| Electrical connection | ||
| Plumbing connection | ||
| Sewer or wastewater connection | ||
| Planning requirements | ||
| Building permit | ||
| Engineering and certification | ||
| BAL requirements, if applicable | ||
| Additional wind engineering, if applicable | ||
| Air conditioning | ||
| Landscaping and external works | ||
| Selected upgrades |
The goal is to find out what you still need to pay for after the quoted work has been completed.
It is also useful to ask each supplier:
“What costs are not included in this quote that I may still need before I can use the home as intended?”
That question can reveal far more than comparing two headline prices.
Getting a Real Modular Home Price for Your Property
The most accurate way to establish the cost of a modular home in Western Australia is to start with the design you want and then assess it against the property where it will be installed.
Master Modular Homes & Granny Flats offers a range of modular home designs and a complimentary property checker that lets you explore how selected designs could fit on your block. The checker is an initial planning tool rather than a formal site assessment or approval.
Once the design, property and site requirements are known, the team can discuss expected project costs and prepare the next stages of the project. Master Modular’s process covers design development, approval preparation, manufacturing, delivery, placement, installation and final handover coordination.
If you are considering a modular home in Western Australia, start by checking your property and requesting an itemised project quote. This will give you a much clearer picture of the real cost of putting the home on your block, rather than relying on the price of the building alone.