
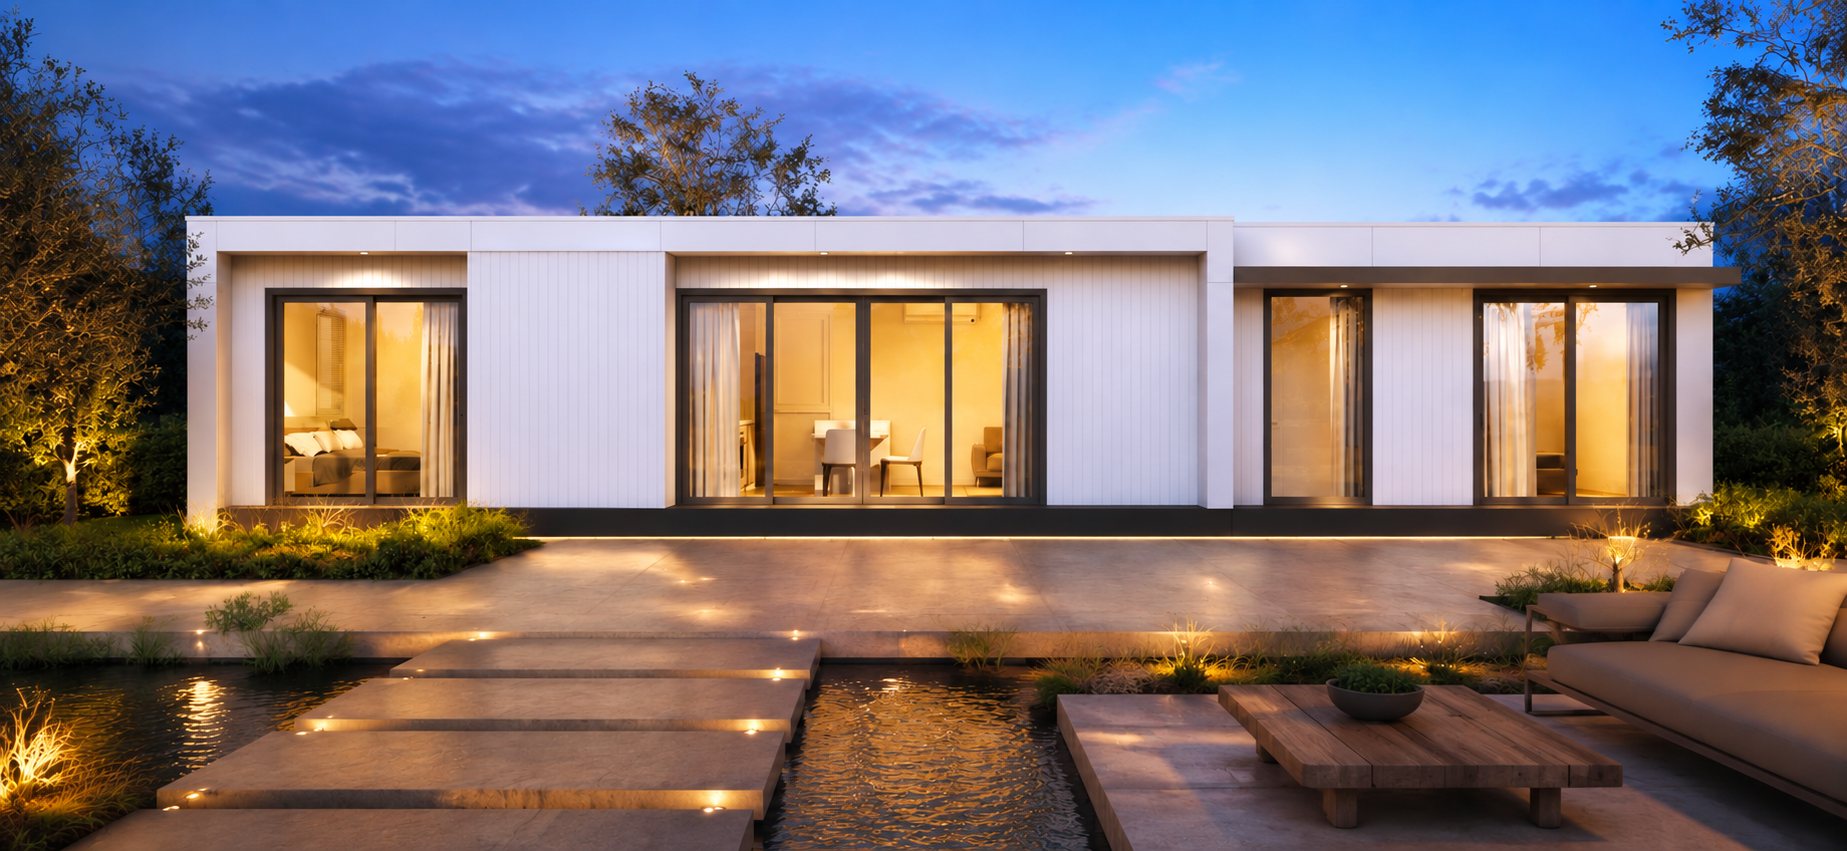
The Classic
Two Bedrooms, Two Bathrooms Designed for Effortless Self-Contained Living
The Classic is our two-bedroom, two-bathroom modular home from the MPS base module range: a fully self-contained residence combining an open-plan kitchen, dining and living zone with two bedrooms and two bathrooms. Built in the same controlled facility, to the same materials and construction standard as every model in the collection.
The Classic — Plans & Design
Premium Australian materials, precision engineering and refined finishes throughout.
The specifications below outline the key materials, inclusions and performance features of this home.
Full schedule of supply below. Final inclusions may vary by model and configuration; confirm on your quote.
Standard inclusions & project requirements
A comprehensive overview of the specifications included as standard, together with any site-specific works, services and requirements assessed individually for your project.
What’s included
Interior Finish & Joinery
- 2600 mm ceiling height
- CPS hybrid commercial-grade flooring
- Water-resistant Villaboard in bathroom areas
- 2400 mm hinged internal doors with brushed chrome hardware
- 10 mm cement sheeting
Exterior Features
Structure, cladding & glazing
- Engineered steel frames & trusses
- Colorbond or equivalent roofing
- Powder-coated aluminium double-glazed windows & sliding doors with fly screens
- Australian-approved composite decking
- BAL-29 bushfire-resistant construction
- N2 wind rating
Energy Efficiency
- 7-Star energy rating
- Zero carbon footprint cladding
- Vapour-permeable sealing membrane
- Energy-efficient hot water system
- Argon-filled double-glazed aluminium windows & sliding doors
- Low-VOC paints, cabinetry & sealers
- WELS-rated plumbing fixtures & LED downlights
- High-performance insulation to walls, ceiling & floor
Fixtures & Finishes
Premium kitchen & bathroom
- Low-VOC cabinetry and finishes
- WELS-rated plumbing fixtures
- Energy-efficient LED lighting
- Quality brushed chrome hardware
- Stone benchtops
Appliances
Fisher & Paykel
- Fisher & Paykel induction cooktop
- Fisher & Paykel mini combi steam oven
- Fisher & Paykel integrated rangehood
Warranty & Insurance
Backed for the long term
- 10-Year Structural Warranty
- 25-Year Foundation Warranty
- 7-Year Builders Indemnity Insurance
Timeframes
Manufacture, delivery & install
- Manufactured in 12–14 weeks in our controlled facility
- Delivered and installed on your property after manufacturing
- Transport, delivery, installation and craneage quoted separately
What’s not included
Quoted separately, because every site is different. We price these for you once we’ve assessed your block.
- Site excavation
- Landscaping
- Transport & delivery fees
- Service connections
- Installation
- Balustrades & handrails
We guide you through council approvals as part of the process, so the paperwork never becomes your problem.
Request a full site quote →Specifications may vary by model and configuration. Confirm final inclusions on your quote.
Explore The Classic
A Home Designed Around Your Lifestyle
- Downsizing Without Compromise
- Multi-Generational Living
- Investment / Rental
- Guest Accommodation
- Independent Family Living
- Holiday & Short-Stay Living
Enquire About Your New Home
Complete the form below and a member of our team will contact you within one business day to discuss your preferred design, property location and project requirements, and guide you through the next steps.
-
Locations Western Australia Herne Hill WA 6056, Australia Victoria Keppler Circuit, Seaford VIC 3198 Private viewings by appointment
-
Warranties 10-year structural warranty · 25-year foundation warranty
Thank you.
Your enquiry is in. A consultant will be in touch within one business day.
Need us sooner? Call 1300 788 547.
Experience The Classic in person
Explore the design, finishes and quality of our modular homes, by experiencing them firsthand with a visit to one of our showrooms.